A pergola is a distinct open-framed structure, defined by its slatted or open roof which facilitates the free circulation of light and air. In contrast, a patio is an enclosed outdoor area with a solid roof, designed to provide shelter from varying weather conditions. An alfresco area is a covered outdoor living space that is either integrated into or situated beneath the primary roofline of your home. The primary distinction among these structures lies in the roof type: whether it is open, solid, or part of the existing roof structure.
Let us delve into each of these options in detail, helping you choose the perfect addition for your Brisbane backyard.
We excel in designing and constructing all three types across Brisbane and the Redlands, offering valuable insights that extend beyond mere definitions. Please feel free to reach out to us at 07 3064 0661 to discuss your options.
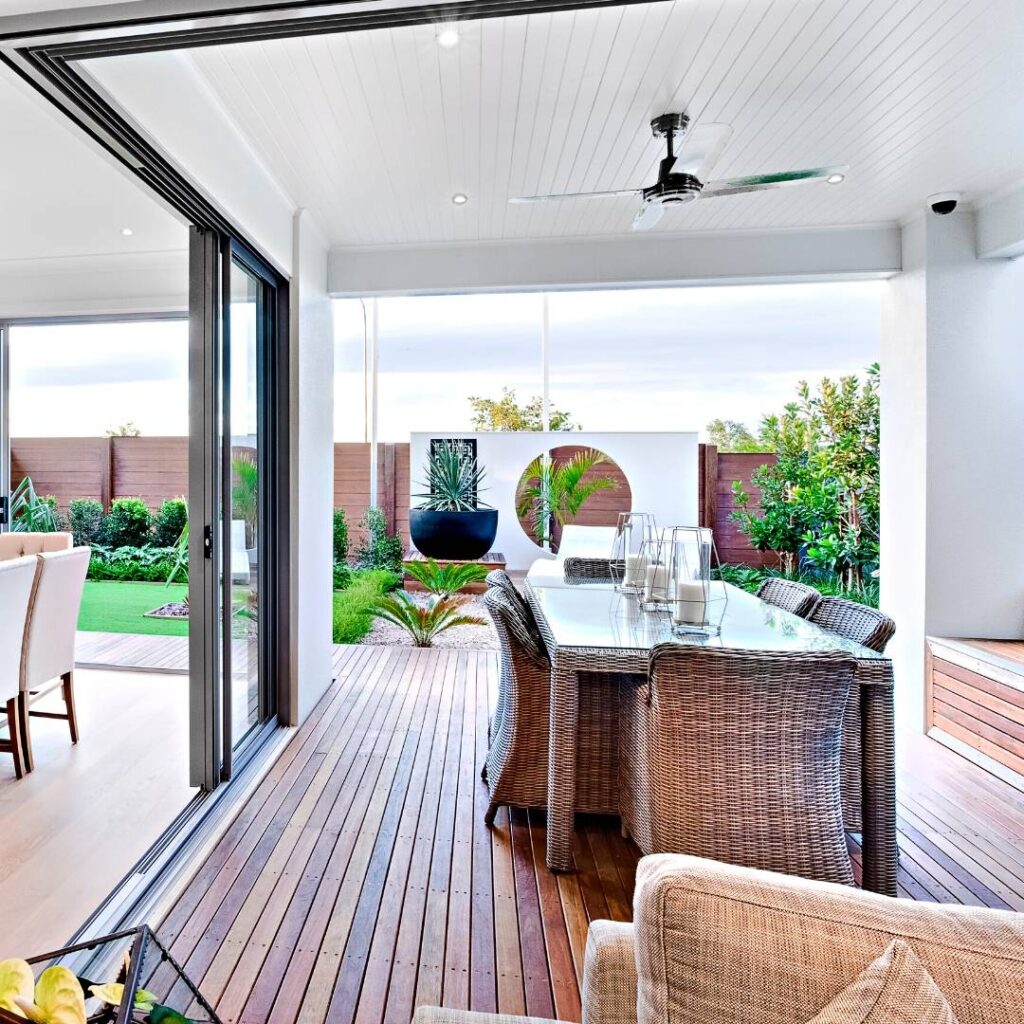
How Does a Pergola Enhance Your Outdoor Space?
A pergola is constructed with an open framework supported by posts, which hold up beams and rafters. Its roof is open or can be enhanced with slats, battens, or climbing plants. The defining characteristic of a pergola is its lack of weather sealing, allowing light to filter through, promoting airflow, and permitting rain to pass through freely.
Homeowners often select pergolas to delineate outdoor spaces, provide dappled shade over decks or seating areas, and introduce vertical structure into their gardens. They can be either freestanding or attached to the house. If your goal is to enjoy airflow and filtered light rather than complete weather protection, a pergola is an excellent choice.
It is important to note that a roof can be added to a pergola using materials such as polycarbonate or Colorbond. Once this modification is made, it effectively transforms into a patio. The crucial distinction between these two structures is indeed the roof.
What Role Does a Patio Play in Outdoor Living?
A patio is defined as a covered outdoor space with a solid roof that protects against both sun and rain, typically connected to the house. The primary function of the roof is to ensure that you can enjoy this area even during heavy rainfall or throughout Brisbane’s scorching summer.
Patio roofs come in various styles, including flat, gabled (a pitched roof that raises the ceiling and aids in heat escape), or flyover (a raised roof positioned above the existing roofline of the house to enhance height and airflow). Common roofing materials include Colorbond steel or insulated panels, often featuring polycarbonate sections to allow natural light to filter in.
If you desire a genuinely all-weather outdoor room—where you can leave furniture outside, cook, and entertain year-round—a patio provides the protection that an open pergola cannot.
What Is the Nature of an Alfresco Area?
An alfresco area is a roofed outdoor living space that is seamlessly integrated into the home’s architecture, typically located beneath the main roofline rather than appearing as an afterthought. Alfresco areas are often found in newer homes, where the slab and roof are designed from the outset to incorporate an open-sided living space adjacent to the kitchen or living room.
The main distinction between an alfresco area and a patio is their integration with the home. A patio is frequently an extension, connected to an existing house, while an alfresco is conceived as part of the home’s layout from the start. This integration creates an atmosphere similar to that of an indoor room, often featuring one or more walls that open to the backyard. In everyday conversation, Queenslanders may use “alfresco” and “patio” interchangeably, but the essential difference is whether the space was built-in or added later.
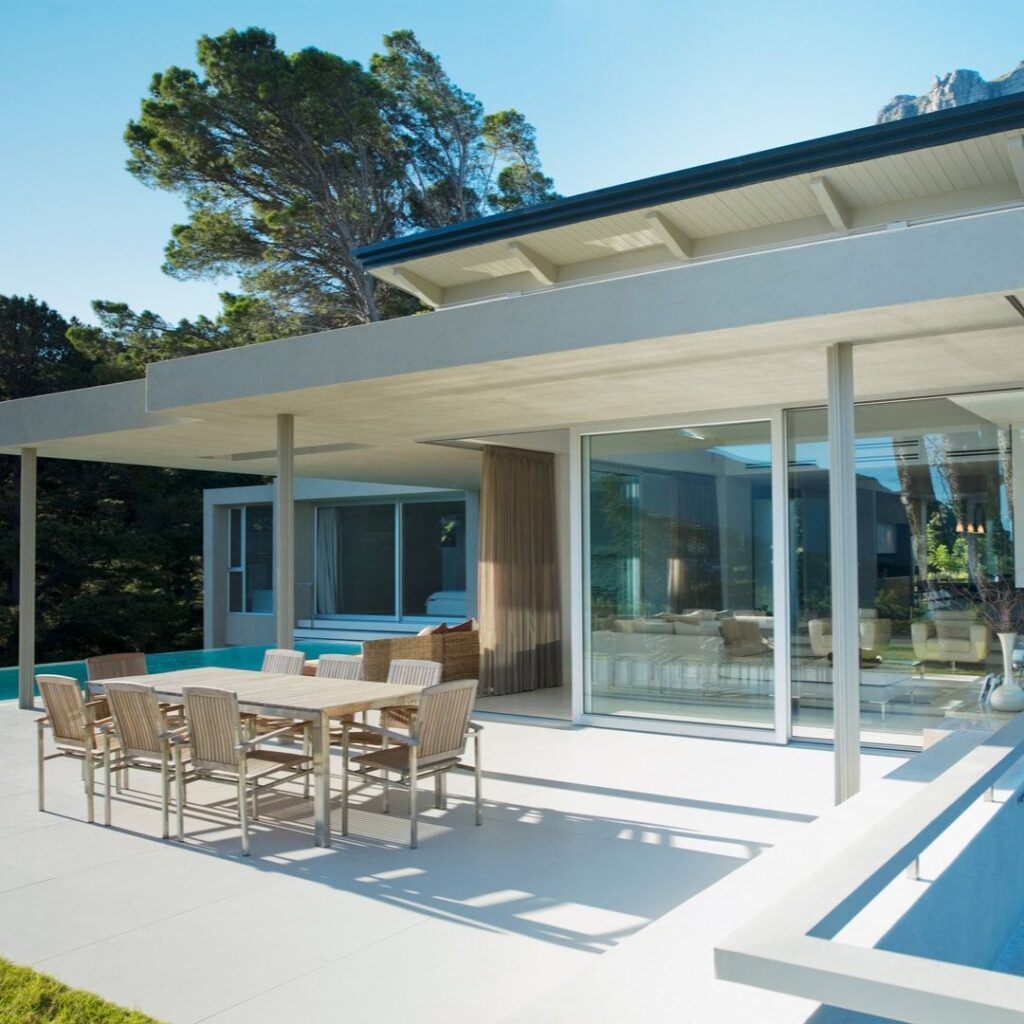
Comparing Pergolas, Patios, and Alfresco Areas
| Pergola | Patio | Alfresco | |
|---|---|---|---|
| Roof Type | Open frame, slats, or plants | Solid (Colorbond, panel, polycarbonate) | Solid — integrated with house roof |
| Weather Protection | Filtered shade, not rainproof | Complete sun and rain protection | Full cover, integrated |
| Construction Method | Freestanding or attached addition | Add-on connected to the house | Built into the home’s roofline |
| Best Suited For | Airflow, filtered light, defining a space | All-weather outdoor room | New builds / integrated living zone |
| Aesthetic Appeal | Open and airy | Sheltered outdoor room | Indoor room open to the yard |
How Can You Choose the Right Option for Your Property?
Start by considering how you plan to utilise the space and the level of weather protection you need.
If you favour airflow, dappled sunlight, and a structure that covers a deck or seating area without concern for rain, a pergola is the ideal choice. If you seek a space that can be enjoyed in any weather, where you can leave furniture outside and utilise it as a genuine outdoor room, a patio is the more appropriate option. For those building a new home or undertaking a significant renovation, planning for an alfresco area from the start is advisable.
Consider the specific characteristics of your block as well. Factors such as the slope, sun orientation, prevailing breezes, and any necessary council approvals will affect what is most suitable for your property. Generally, a roofed patio or alfresco area will require building approval more frequently than a small open pergola. Our guide on council approvals offers valuable information regarding when this applies.
Key Considerations for Your Outdoor Space
The primary differences lie in the roof type and construction: a pergola is open, a patio is a covered addition, and an alfresco is a roofed living space integrated into the house. Your decision should be guided by your intended use and the level of shelter you desire.
Unsure which choice best suits your yard? Call 07 3064 0661 for a complimentary quote, and we will explore the possibilities for your block together. In the meantime, feel free to browse our projects featuring pergolas, carports, and decks.
Common Inquiries Regarding Outdoor Structures
What is the difference between a pergola and a patio?
The key difference lies in the roof type. A pergola is an open structure with posts, beams, and rafters supporting an open or slatted top, facilitating light and air flow while allowing rain to pass through. In contrast, a patio features a solid roof (often constructed of Colorbond, insulated panels, or polycarbonate) attached to the house, providing protection from sun and rain, thus serving as an all-year-round outdoor room. In summary, a pergola offers filtered shade and airflow, while a patio provides complete weather protection. Adding a solid roof to a pergola effectively transforms it into a patio. Your choice depends on whether you prefer an open, airy environment or a fully sheltered space. We can construct both and showcase the differences on your property.
Are alfresco areas and patios the same?
Not exactly, although the terms are often used interchangeably. The practical difference lies in their construction. A patio is generally an addition, an outdoor space with a roof that is connected to an existing house after its initial construction. An alfresco area, however, is typically designed as part of the home from the outset, situated beneath the main roofline, creating the impression of an indoor room with one or more open sides leading into the kitchen or living area. Alfresco spaces are more common in newer constructions, where the slab and roof are planned from the beginning. Both options offer complete weather protection, but the distinction comes down to whether the space was integrated into the house or added later. If you are renovating, you are more likely to be constructing a patio; if you are building a new home, you can plan for an alfresco area.
Is it possible to install a roof on a pergola?
Yes, adding a roof changes its classification. An open pergola can indeed have a roof installed—using materials like polycarbonate for light filtration or Colorbond for full coverage. Many homeowners opt to add a roof to enhance shade and rain protection. Once a solid roof is added, the structure functions as a patio rather than an open pergola. This modification may also introduce additional structural and council approval requirements, as a roofed structure is evaluated differently than an open frame. If weather protection is your priority, it is often simpler to construct a patio from the beginning instead of retrofitting a pergola. We can help you determine which approach aligns best with your space and budget—just call us at 07 3064 0661.
Which option is best for Brisbane’s climate: pergola, patio, or alfresco?
Your decision should be influenced by how you plan to utilise the space throughout the year in Brisbane. Our summers are characterised by intense sun, humidity, and unexpected rain showers. If you need a reliable area that accommodates furniture, cooking, and entertaining regardless of the weather, a patio or alfresco with a solid roof is a practical solution. Especially with a gabled or flyover roof that facilitates heat escape and airflow, this option is ideal. A pergola excels when you desire filtered shade and airflow rather than complete coverage, making it perfect for decks or garden seating areas, often enhanced by climbing plants. Many Brisbane homes benefit from a combination of these structures. We consider your block’s sunlight and breeze when providing estimates to ensure the design complements the local climate.
Do pergolas, patios, or alfresco areas require council approval?
They potentially do, with a roofed structure more likely to necessitate approval than an open one. A small, low, freestanding open pergola is the most likely candidate for exemption from building approval, while a patio or alfresco with a solid roof connected to the house typically requires approval through a licensed certifier. Whether approval is necessary depends on factors such as size, height, roof type, whether it is attached to the house, boundary setbacks, and any overlays affecting your block. Regulations differ between Brisbane City Council and Redland City Council. We manage approvals and certification as part of our service, so you won’t need to navigate council inquiries yourself. If you wish to understand what your project may require, please call us at 07 3064 0661.
Can a pergola, patio, or alfresco area increase the value of my home?
A well-constructed outdoor living area can significantly enhance your property’s appeal, as it expands your usable living space without the expense of a full extension. Given Brisbane’s climate, outdoor living is highly desirable. A roofed patio or alfresco area is regarded as an all-weather “outdoor room,” which is highly sought after by buyers, while a quality pergola adds charm and defines the yard. The increase in value arises from ensuring the build is completed correctly: utilising licensed construction, durable materials suitable for the climate, and a cohesive design that integrates with the house. Conversely, a poorly constructed or unapproved structure can diminish your property’s appeal during a sale, especially if it lacks the necessary approvals. We are QBCC-licensed (Lic. 15154266) and prioritise quality, ensuring that your outdoor space becomes an asset rather than a liability.
Original Article First Published At: Pergola vs Patio vs Alfresco — What’s the Difference?
The Article: Pergola, Patio, or Alfresco: Understanding the Differences first appeared on https://writebuff.com
The Article Pergola, Patio, and Alfresco: Key Differences Explained Was Found On https://limitsofstrategy.com
The Article Pergola, Patio, and Alfresco: Understanding the Key Differences found first on https://electroquench.com